
Docent Pipestress & Piping Design & Engineering
Docent Pipestress & Piping Design & Engineering
Technical drawings are among the most important sources of information in technical work. Within process engineering, PFDs (Process Flow Diagrams) and the more detailed P&IDs (Piping & Instrumentation Diagrams) are widely used. Reading and interpreting these drawings correctly is essential for the successful execution of projects in the process industry. Dosign Academy’s PFD & P&ID Interpretation training course provides the knowledge and skills required to understand and apply these drawings effectively in your work.
Course type
Technical Modules
Teaching location
Rotterdam
Course days
2 evenings
Start date
19-10-2026
During the PFD & P&ID Interpretation training course, the following topics are covered:
Identification and location of a P&ID
Meaning of symbols and abbreviations
Heat tracing, heating and process media within installations
Valve control and associated symbols
Differences between draft and as-built drawings
Verifying drawings in the field
After completing this training course, you will be able to read, interpret and apply PFDs and P&IDs effectively in your day-to-day work. You will have the knowledge required to use and verify technical drawings correctly.
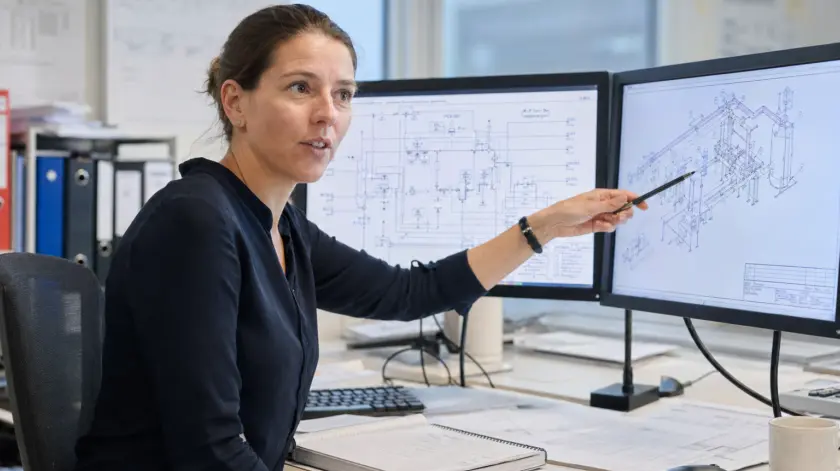
The PFD & P&ID Interpretation training course is intended for professionals with a mechanical or electrical engineering background who need to be able to read and interpret PFDs and P&IDs correctly.
It is particularly suitable for engineers, technicians and project staff working in the process industry who regularly use technical drawings.
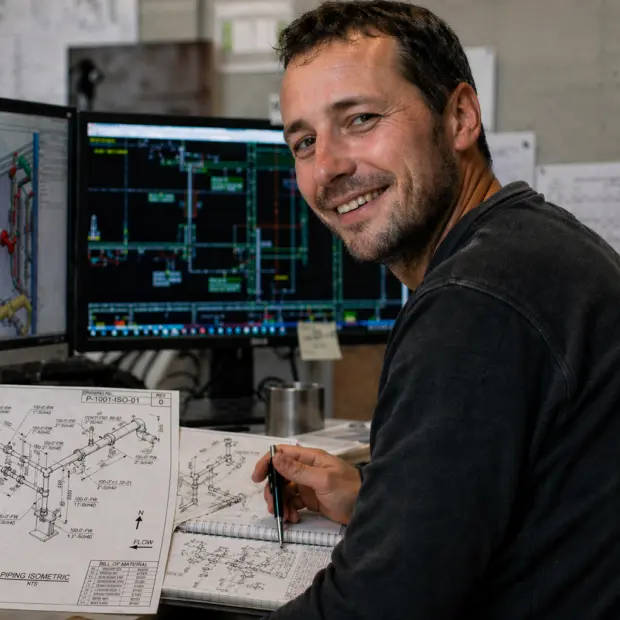
De training Technisch Tekeninglezen duurt 2 avonden. Een warme avondmaaltijd, studiemateriaal en een certificaat van deelname zijn inbegrepen.
De kosten bedragen € 745- exclusief BTW per persoon.


Docent Pipestress & Piping Design & Engineering

Hans Mouws is docent Piping Design & Engineering in Antwerpen en Bergen op Zoom

Marnix den Boer | 03-11-2025
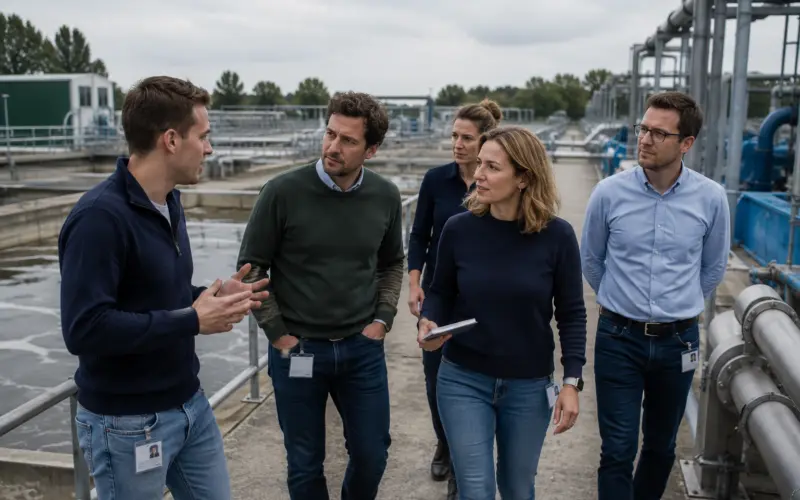
Strong technical professionals often naturally grow into roles with more responsibility. Not only for technical content, but also for planning, collaboration, decision-making and team results. In the Leadership for Technical Professionals training course, you learn how to lead engineers, project teams and technical specialists without losing your own pragmatic style.
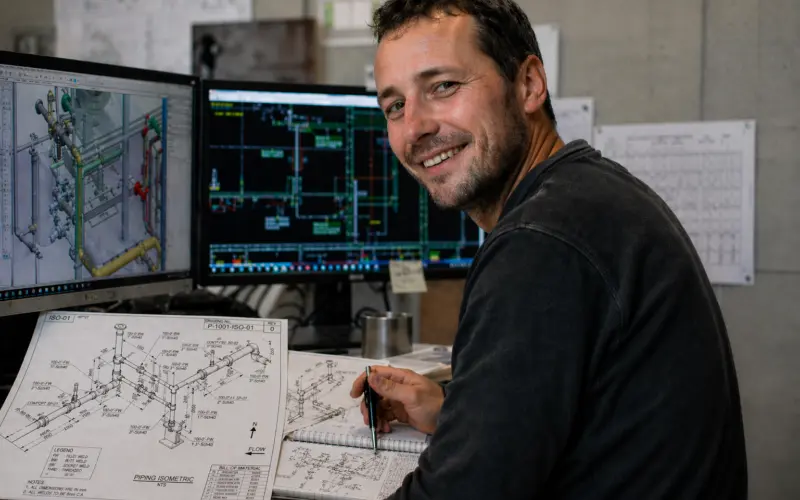

Isometric drawings are used to represent piping systems and installations spatially on a flat plane. These drawings, based on third-angle projection, also known as American projection, provide a 3D representation of an installation in 2D. Good isometric drawings must comply with standardised specifications such as ISO and ISA. Dosign Academy’s Technical Isometric Drawing training course gives you the knowledge needed to create, read and interpret isometric drawings correctly.
These skills are essential for the successful execution of projects in technical environments and the process industry.


AutoCAD is the global standard for creating technical drawings. Do you work with drawings, or would you like to learn how to create professional 2D drawings yourself, but have little experience with AutoCAD? With Dosign Academy’s AutoCAD 2D Basics course, you will learn to work with the software quickly and purposefully. During this training course, you will develop the basic skills needed to create, modify and process technical drawings independently in your day-to-day work.